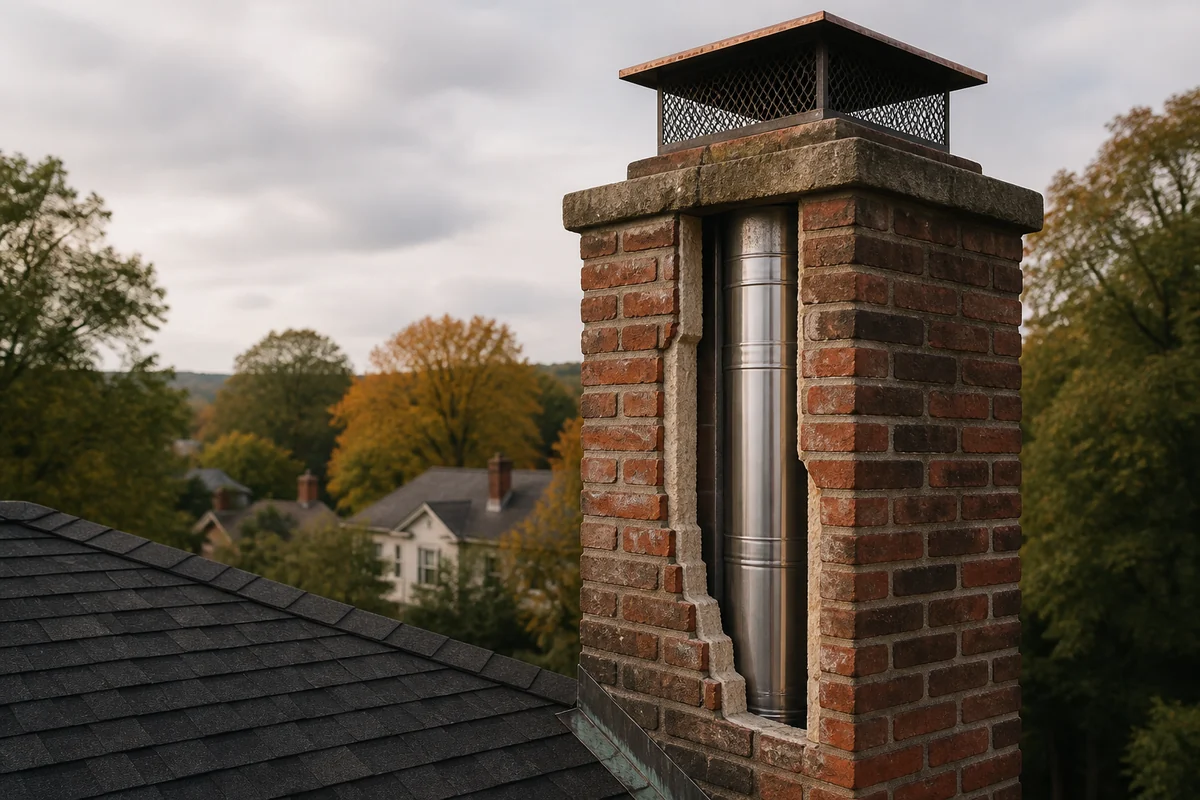
New City Chimney Pros provides independent planning information and quote routing for chimney liner work in West Nyack, about 4 miles from New City. This Clarkstown hamlet has postwar housing and mixed fireplace and furnace chimneys near the Palisades Parkway corridor. Begin with the chimney liner installation guide and a direct inspection of the connected appliance before choosing a liner method. Call 845-470-6143 or use the request form to share the property details.
Chimney liner services for West Nyack properties
A West Nyack request can begin at the service that matches the actual question instead of a generic liner quote. These guides route the common Clarkstown-hamlet scenarios:
- Chimney liner inspection and the broader Level 2 chimney inspection document the flue before any decision.
- Clay flue liner repair and chimney liner repair weigh a bounded tile fix against full chimney relining.
- Chimney flue sizing and chimney liner insulation matter most when a West Nyack furnace or fireplace appliance is being changed.
- Compare a stainless steel chimney liner against a cast-in-place chimney liner once the inspection record exists, and see the New City service hub for the full area overview.
West Nyack property context for chimney work
West Nyack is a Clarkstown hamlet where postwar housing and mixed fireplace and furnace chimneys call for careful appliance identification. Around the Palisades Parkway corridor, proximity alone does not establish the age, layout, or condition of a house. A ranch, split-level, or expanded home may have a heating appliance in one part of the building and a fireplace in another. Start with the equipment and venting passages that actually exist at the address.
Build an address-specific West Nyack chimney inventory
Record every fireplace, stove, boiler, furnace, water heater, connector, thimble, cleanout, flue, and roof termination that can be identified. Note which appliances are active and which connections appear abandoned. The inspection should name any section that could not be accessed or viewed.
Access and building form in West Nyack
For a West Nyack ranch or split-level, ask where the furnace connector enters the chimney and whether the fireplace has a separate passage. A low roof can make the chimney appear straightforward from the yard while concealing offsets or inaccessible joints inside. The inspection record should connect each finding to the correct flue instead of treating the whole stack as one system.
Postwar homes can have finished basements, replacement heating equipment, and later additions. Tell the provider about covered cleanouts, enclosed mechanical spaces, and rooms added beside an exterior chimney. An original floor plan may help orient the visit, but later alterations need direct confirmation. Keep appliance labels and prior installation records available even when the equipment seems unrelated to the fireplace.
Properties near the parkway corridor still need an address-specific access plan. Discuss driveway use, landscaping, overhead obstructions, roof transitions, and where interior protection will be placed. Ask whether equipment can reach the chimney without crossing a neighbor’s property. A side addition or attached garage can change the approach even when the front elevation resembles another house nearby. Ground photographs are useful for planning equipment, while camera documentation and accessible measurements establish the venting route.
Keep West Nyack liner and masonry scopes separate
The liner is the internal venting passage. Crown, cap, flashing, brick, mortar, smoke chamber, firebox, appliance, and connector may need related but separately stated work. Ask the proposal to identify each included component so an exterior leak or masonry defect is not confused with a liner repair. A localized tile defect documented during inspection does not automatically call for a full liner replacement, so weigh that finding against the chimney liner repair guide before the scope is set.
Inspection before West Nyack liner installation
A useful record identifies the connected appliance, fuel, input, outlet, existing liner material, accessible dimensions, height, offsets, deposits, cracks, gaps, corrosion, condensation evidence, water staining, and viewing limits. Review the chimney liner inspection guide and the broader Level 2 inspection guide when property transfer, system change, malfunction, or another significant event calls for more documentation.
Match the West Nyack liner to the actual appliance
Fireplaces, wood stoves, gas furnaces, and oil furnaces do not automatically share one liner product or sizing rule. Keep the appliance label and manual with the property file. If equipment is changing, have the responsible providers coordinate the new venting design before purchasing a liner. After the appliance and flue are documented, request a comparison between a stainless steel liner system and a cast-in-place liner.
Municipal questions for West Nyack
Rockland County maintains an official municipality directory and contractor resource page. Use those sources to find the correct local office, then confirm who applies for permits, which inspections are required, what must remain visible, and what closes the record. New York State also publishes a building-code FAQ for statewide context.
West Nyack is an unincorporated hamlet within the Town of Clarkstown, so chimney and liner work at a West Nyack address generally starts with the Town of Clarkstown permit page and building FAQ. The enforcing office, required inspections, and permit path can still vary by appliance, fuel, and scope, so confirm the current requirements for the exact address before work begins rather than assuming a neighboring project set the rule.
Do not substitute another town’s chimney approval for West Nyack
Confirm the enforcing office for the exact West Nyack address and proposed scope rather than assuming that a nearby project followed the same process. Requirements can also differ between internal relining, visible masonry work, and heating-appliance replacement. Confirm at action time rather than copying an older project file.
Comparing chimney liner proposals in West Nyack
Place each proposal beside the same inspection record. Compare product name, listed application, diameter, length, alloy or material, insulation, preparation, tile removal, connections, supports, termination, roof access, interior protection, permits, testing, cleanup, warranty, exclusions, and written change conditions. Use the liner cost guide instead of choosing only by a price-per-foot line; for a West Nyack request, label every image with the address, appliance, flue, viewing direction, and date so a future provider can distinguish the active system from nearby passages and understand which access or municipal question belongs to this property. For West Nyack equipment replacement, coordinate the heating and chimney scopes before either product is ordered. Ask which appliance will remain connected after the change and how any remaining water heater will vent. A fireplace liner should have its own documented application rather than borrowing the furnace specification because both passages sit inside one stack.
Compare nearby Nanuet for additional postwar housing questions and New City for a broader mix of residential chimney layouts. The Nyack guide covers a different building context, while Monsey emphasizes occupied multifamily access. Valley Cottage covers a neighboring census-designated place with a similar postwar ranch and cape mix. Those guides support planning without deciding the method for a West Nyack chimney.
Keep the completed West Nyack liner record
Before closing the project file, request the installed product identity, instructions, connection photographs, termination photographs, and any required inspection record. Check that the documents describe the appliance now in service and identify any work excluded from the contract. Ask the provider to explain operating and maintenance instructions for the selected system. Save the original inspection alongside the completion evidence so a future equipment change can be evaluated against the actual installation. If any passage remained inaccessible, preserve that limitation explicitly rather than treating a completed installation as documentation of every chimney component.
For older homes toward the river, the South Nyack chimney guide addresses original clay-lined or unlined passages and the access challenges of steep lots below the bridge landing.
Request a West Nyack chimney liner assessment
Use the request form to share the property address, appliance, fuel, symptoms, prior inspection, and any access concerns. The site routes the request for local follow-up. It does not provide emergency dispatch or a remote safety clearance.
Sources for this West Nyack guide
- Rockland County municipalities
- Rockland County contractor and municipality links
- Town of Clarkstown building permits
- Town of Clarkstown Building FAQ
- New York Division of Building Standards and Codes FAQ
- Chimney Safety Institute of America relining workshop
- NFPA 211 technical committee material
Frequently asked
01Does every West Nyack chimney need a replacement liner?
No. The appliance, sizing, existing liner condition, and compatibility should be inspected before replacement is recommended.
02Can a fireplace and furnace use the same liner specification?
Do not assume they can. The fuel, appliance instructions, listed system, and documented venting arrangement determine the design.
03Should I choose stainless or cast-in-place before inspection?
Wait for the flue findings and appliance record, then compare suitable systems and the preparation each requires.
04What information helps schedule a West Nyack visit?
Send the address, appliance and fuel, symptoms, prior reports, and known roof or interior access restrictions.
05Which office handles chimney permits for a West Nyack address?
West Nyack is in the Town of Clarkstown, so the Clarkstown building office is the usual starting point. Confirm the enforcing office for the exact address and scope before work begins.
06Can a West Nyack ranch fireplace and furnace share one liner specification?
Do not assume so. The fuel, appliance instructions, and documented venting arrangement for each passage should decide the design, even when both sit in one stack.
07Does a low West Nyack roofline make the chimney simple to inspect?
Not necessarily. A low roof can hide offsets or inaccessible joints inside the flue, so a camera view and accessible measurements still establish the route.